Bathroom
Walk-in shower dimensions: what size should you plan for?
Allow at least 80 cm in width and 120 cm in length for a walk-in shower with a fixed glass screen, and around 90 × 140 cm to be comfortable without a door. These benchmarks are then adjusted to the screen, the drain position and the depth available under the floor.
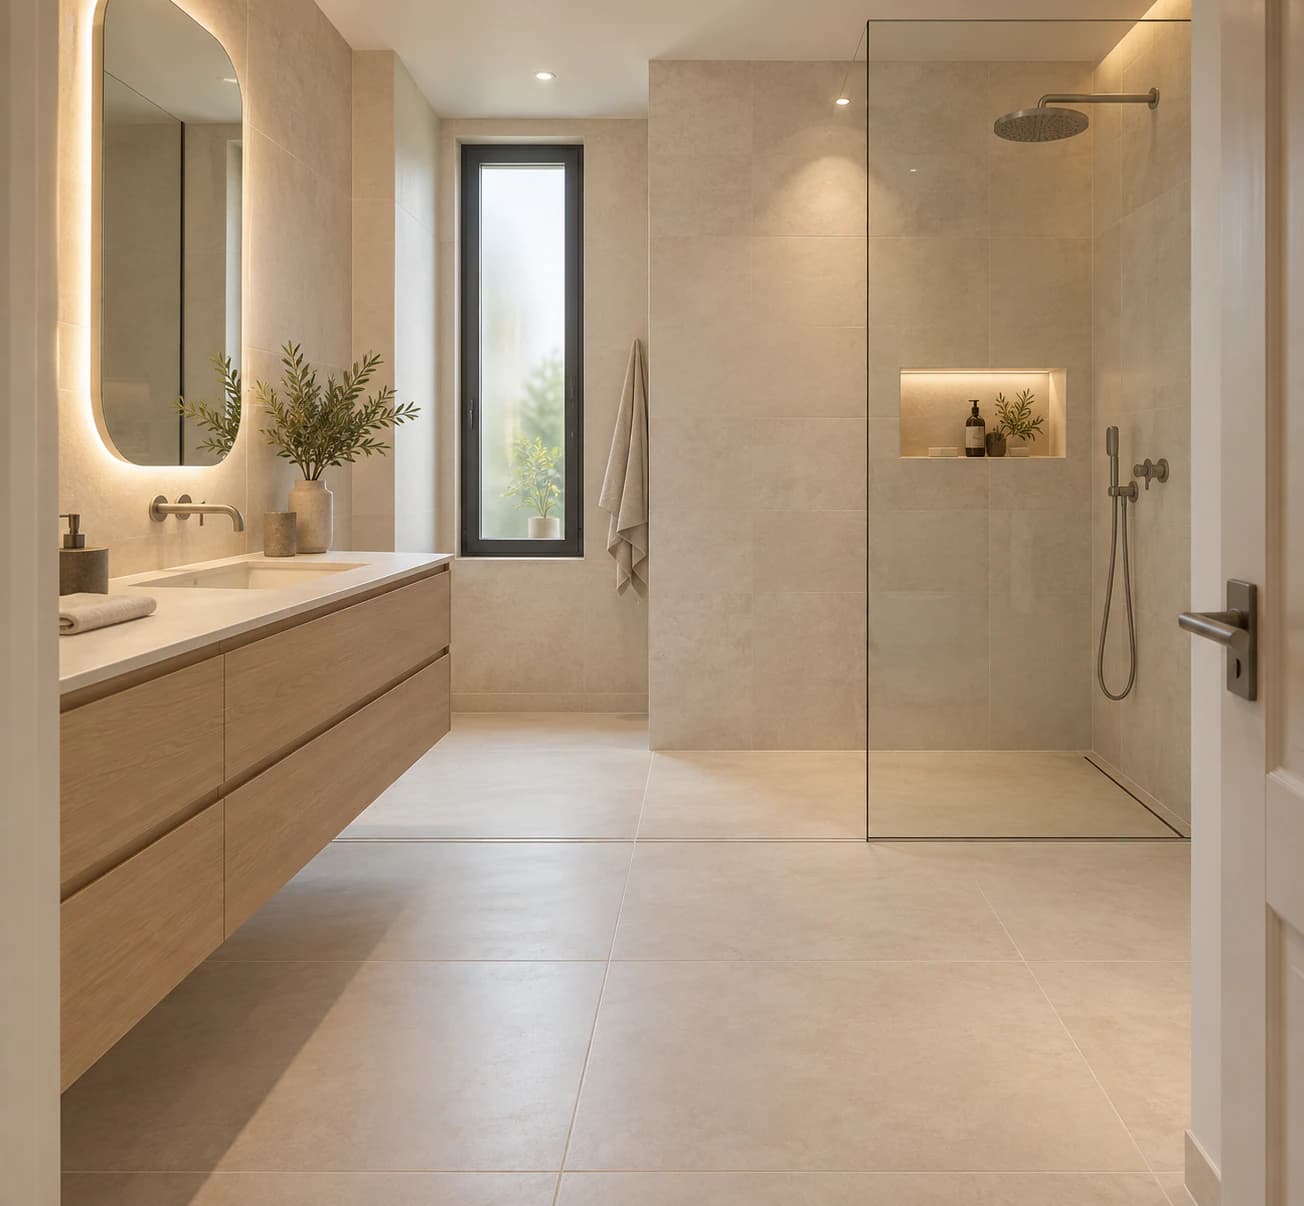
A walk-in shower has no tray rim to hold the water back: its size, its screen and its fall are what keep water in the shower area. Too tight a space means a wet bathroom floor after every use, a screen that gets in the way or a fall that cannot be fitted in. Here are the benchmarks we use to size a walk-in shower, from the workable minimum to real comfort.
These are trade benchmarks, not standards: they are checked on site against the shape of the room, the drain position and your habits, hand shower or rainfall head, standing or seated.
Benchmark dimensions
| Layout | Indicative dimensions | Good to know |
|---|---|---|
| Enclosure with a door | 80 × 80 cm minimum, 90 × 90 cm to be comfortable | The door keeps water in, so the area can stay compact |
| Walk-in with a fixed screen | 80 × 120 cm minimum, 90 × 140 cm recommended | Length keeps the spray away from the opening |
| In place of a bath | The bath’s footprint, often 170 × 70 to 180 × 80 cm | Generous length, but watch the width |
| Open shower, no screen | A long space, or the whole room treated as the shower area | Falls and waterproofing extended beyond the shower |
| Accessible shower | As needed, with manoeuvring space in front | Level access with no upstand, reinforcement for grab rails |
Width is the hardest dimension to make up for. Below 80 cm you knock your elbows and the screen brushes your shoulder; 90 to 100 cm feels genuinely roomy. Length mainly keeps the water inside the shower: it is the dimension to increase when you do without a door.
Fixed screen, opening and splash zone
A walk-in shower is usually closed off by a fixed toughened glass screen, with no door. Water bouncing off the body and the walls escapes through the opening if the screen is too short or the shower head badly placed. Three settings matter:
- the screen length: it covers the area the spray reaches and leaves an opening wide enough to walk in facing forwards, in practice around 50 cm or more;
- the shower head position: on the closed side, spraying towards the glass or the end wall, never towards the opening;
- the controls: a mixer placed near the entrance lets you set the temperature without stepping under the spray.
A wide rainfall head covers a bigger area than a hand shower, so allow more length or a longer screen. The screen is usually braced by a bar fixed to the wall or ceiling, and its fixings go through the tiles: we mark their position at the tile layout stage so they sit neatly within the tile pattern.
Falls, point drain or channel: the effect on size
The floor of a walk-in shower slopes towards the drain at around 1 to 2%. Over 1.20 m, a 1.5% fall means a 1.8 cm drop: the longer the shower, the higher its top edge, and that height has to fit between the structural floor and the finished floor of the room. The choice of drain also shapes the layout:
- a central point drain suits showers that are close to square: the floor falls from all four sides, with diagonal cuts or mosaic;
- a linear drain along the end wall gives a single sloping plane, ideal for long showers and large tiles;
- a channel at the entrance catches water before it escapes, a good option for an open shower, with the floor rising towards the back.
Channel drains come in several lengths and some can be cut down: we choose them from the actual width of the shower, including the thickness of the wall tiles. The size of the shower also affects the budget, through the tiled area, the channel length and the screen: our guide to the cost of a walk-in shower breaks these items down.
Available depth, upper floors and low-profile trays
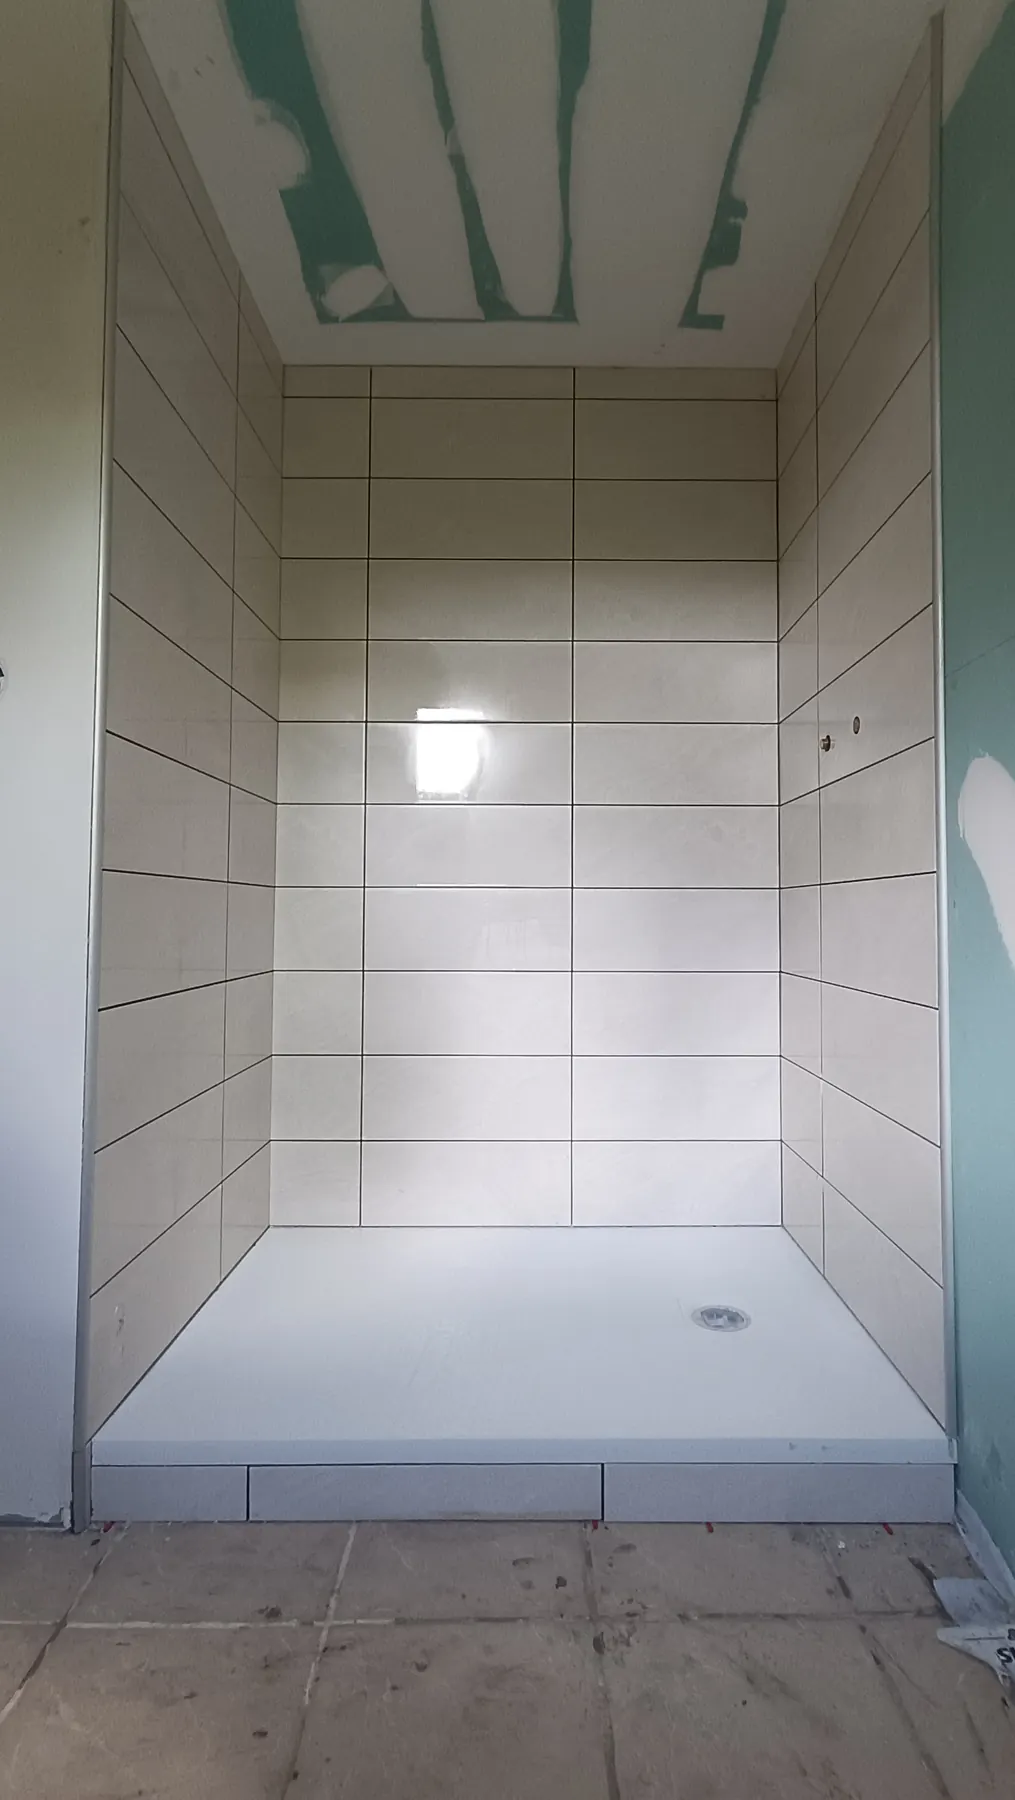
In a house on a concrete slab, the shower can often be recessed into the screed. In a flat, as in many Paris buildings, the slab cannot be cut and the depth under the finished floor is limited: it has to accommodate the drain, the fall of the waste pipe to the stack and the fall of the shower floor. A low-profile tileable shower tray and drain reduce the depth needed; failing that, the whole bathroom floor is raised slightly to keep a step-free entrance.
The further the shower is from the stack, the more depth the waste pipe uses up: this distance often decides where the shower goes in the room. When depth is really lacking, or on a timber floor that is not very stiff, a low-profile tray set on the floor remains a good solution: it stands only a few centimetres proud and keeps a generous shower area.
A walk-in shower in a small bathroom
A small bathroom suits a level-access shower well: with no tray or step, the floor reads as one surface and the room feels larger. In 3 to 4 m², a shower of 80 × 120 cm or 90 × 120 cm is realistic, with a fixed screen that lets the light through. A few choices help save space:
- replacing the bath with a shower along its full length, where the waste outlet already is;
- placing the shower in a corner, with a screen on one side only;
- running the bathroom floor tiles into the shower, with aligned joints;
- choosing a recessed niche rather than shelves, which eat into the width.
In a very narrow room, a full wet room with little or no screen is another option: the whole floor is then treated as the shower area, with waterproofing under the tiles extended across the room. For choosing the tiles themselves, see our guide to bathroom tiles.
Niche, bench and accessibility
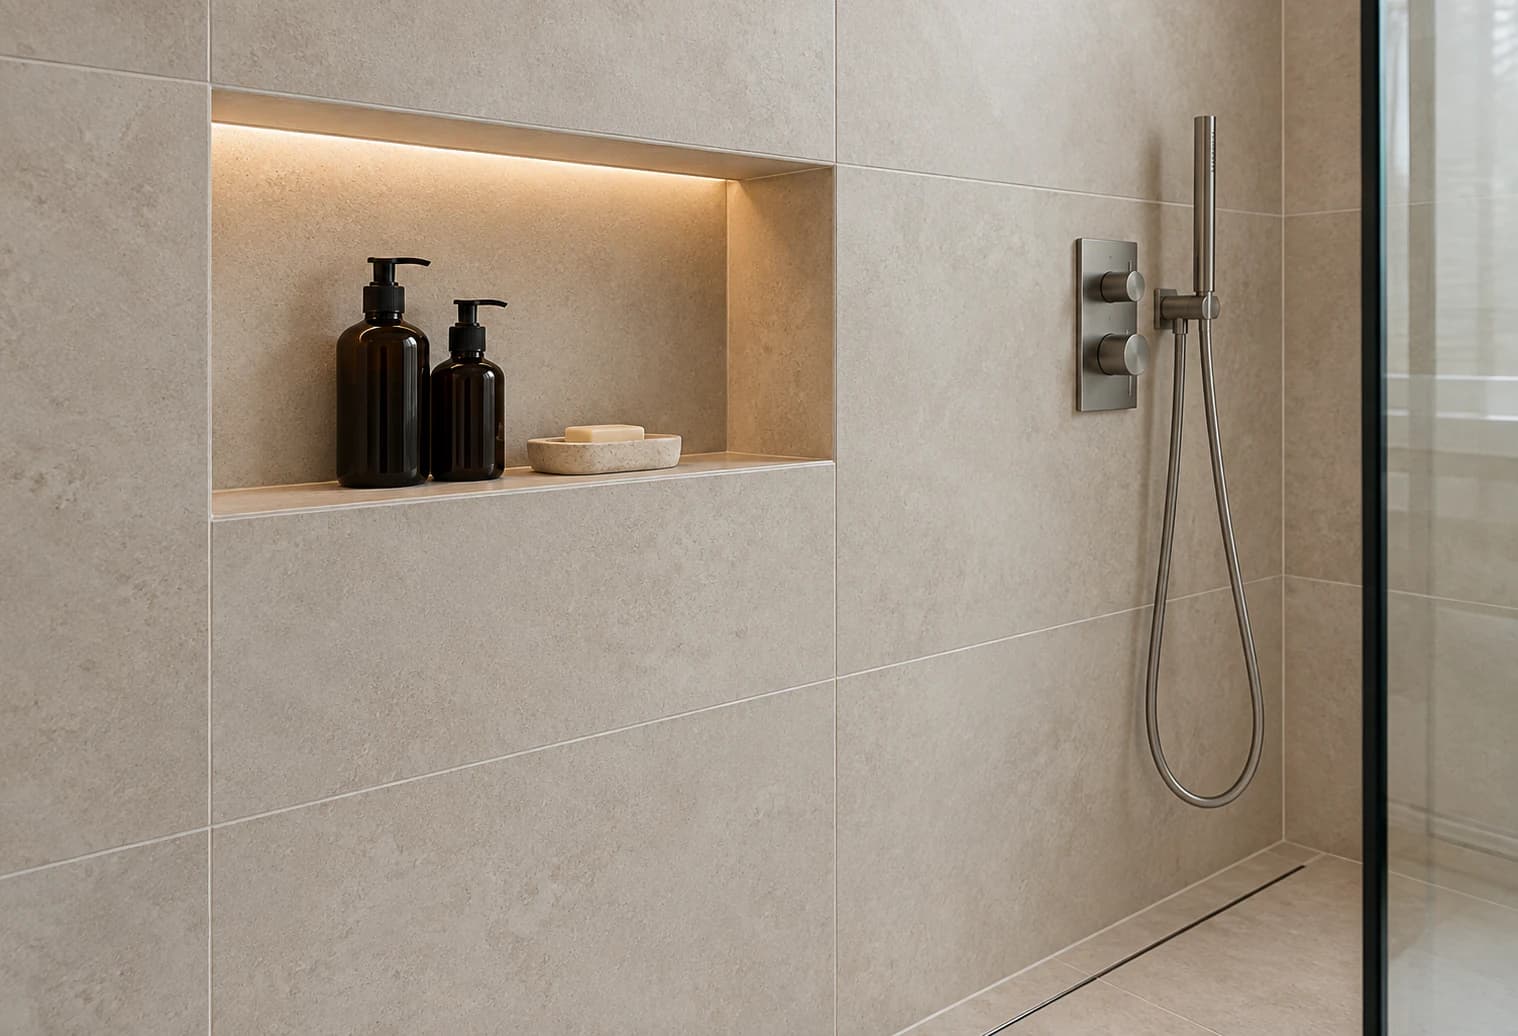
A wall niche is designed with the shower, not afterwards. It goes into a thick enough partition or a built-out wall lining, never into a load-bearing wall without checks, and its height is set from the tile layout so its edges fall on grout lines. Its back is waterproofed and its shelf slopes slightly forwards.
A built-in bench needs a depth of around 40 cm: it is planned from the start, with a slightly larger shower. For an accessible shower, level access alone is not enough: you need manoeuvring space, controls within reach when seated and reinforcement in the partitions, fitted before tiling, so grab rails can be added later. If your project must meet regulatory requirements, we adapt the dimensions to them as part of the bathroom renovation.
Frequently asked questions
What is the minimum width for a walk-in shower?
In practice, 80 cm is the minimum to shower without bumping into the walls or the screen, and 90 to 100 cm is genuinely comfortable. A shower fitted in place of a 70 cm wide bath is still possible, but it feels narrow: where the room allows, we gain a few centimetres by moving a light partition or a piece of furniture.
How long should the fixed glass screen be?
The screen should cover the area the spray reaches and leave an opening wide enough to walk in facing forwards, without squeezing through. The longer the shower, the further the spray is from the opening and the shorter the screen can be. We size it together with the position of the shower head and mixer, and check there is room for its bracing bar.
Can a walk-in shower have no screen at all?
Yes, if the shower is long enough or the whole room is treated as the shower area. Without a screen, water spreads further: you need a generous length, a spray aimed at the far end, a floor that falls back towards the drain and waterproofing that extends beyond the shower. In a small room, a fixed screen is often more comfortable day to day.
How much depth is needed under the floor for a walk-in shower?
There is no single figure: the depth has to take the drain or channel, the thickness of the tray or mortar fall, and the fall of the waste pipe to the stack. Low-profile products need little depth, but a stack that is far away uses up more. We measure all this during the site visit before confirming the shower position and the type of drain.
Does a wall niche reduce the space in the shower?
No, a recessed niche takes nothing from the width, unlike a shelf or a hanging caddy. It does have to be planned before the work starts: it needs a thick enough partition or a wall lining, waterproofing inside and a height set from the tile layout. Added afterwards, it means reworking part of the wall.