Prices and budget
Walk-in shower cost: what budget should you plan for in 2026?
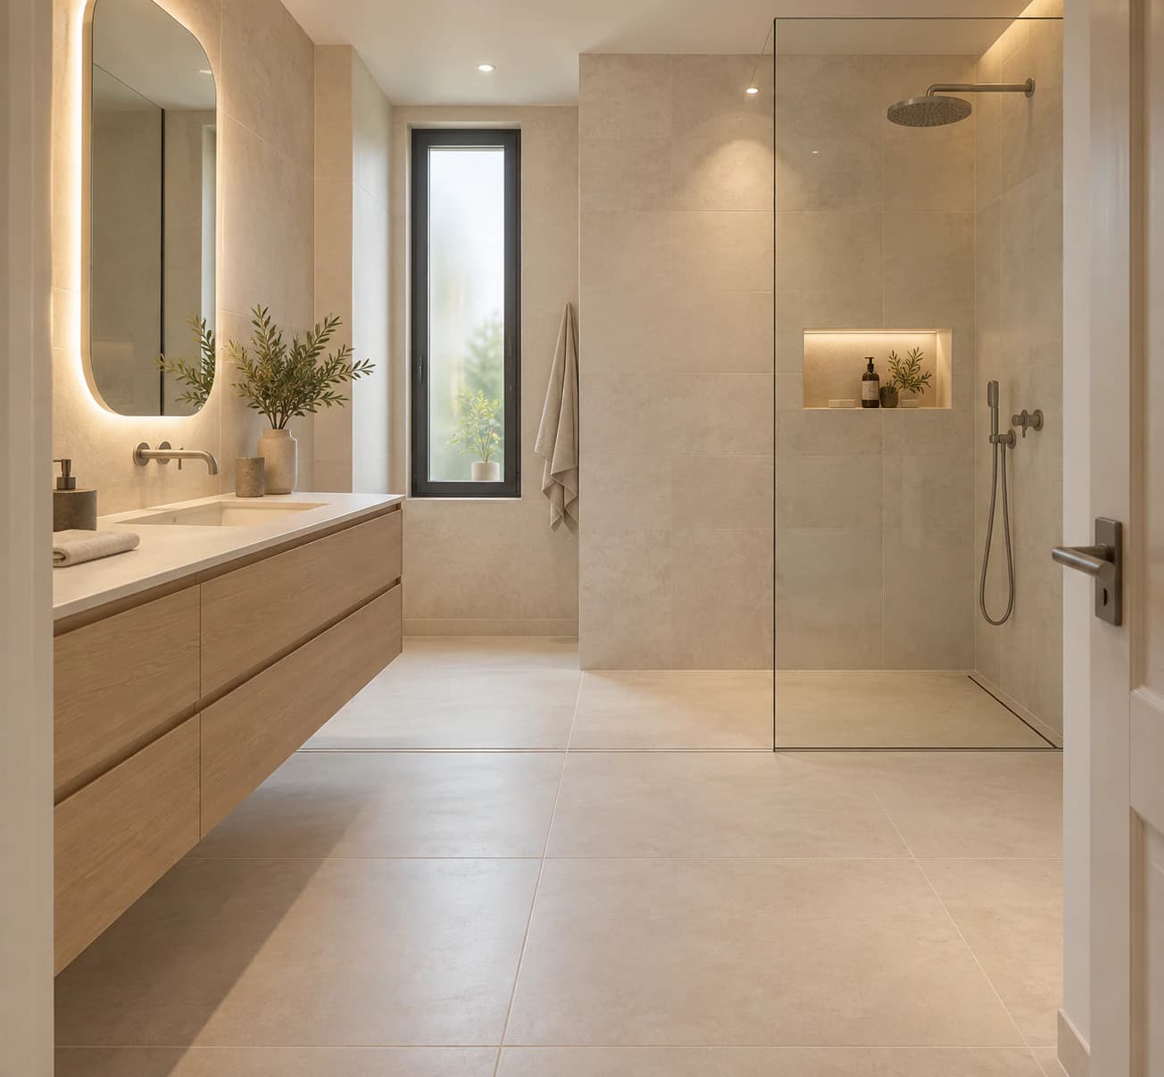
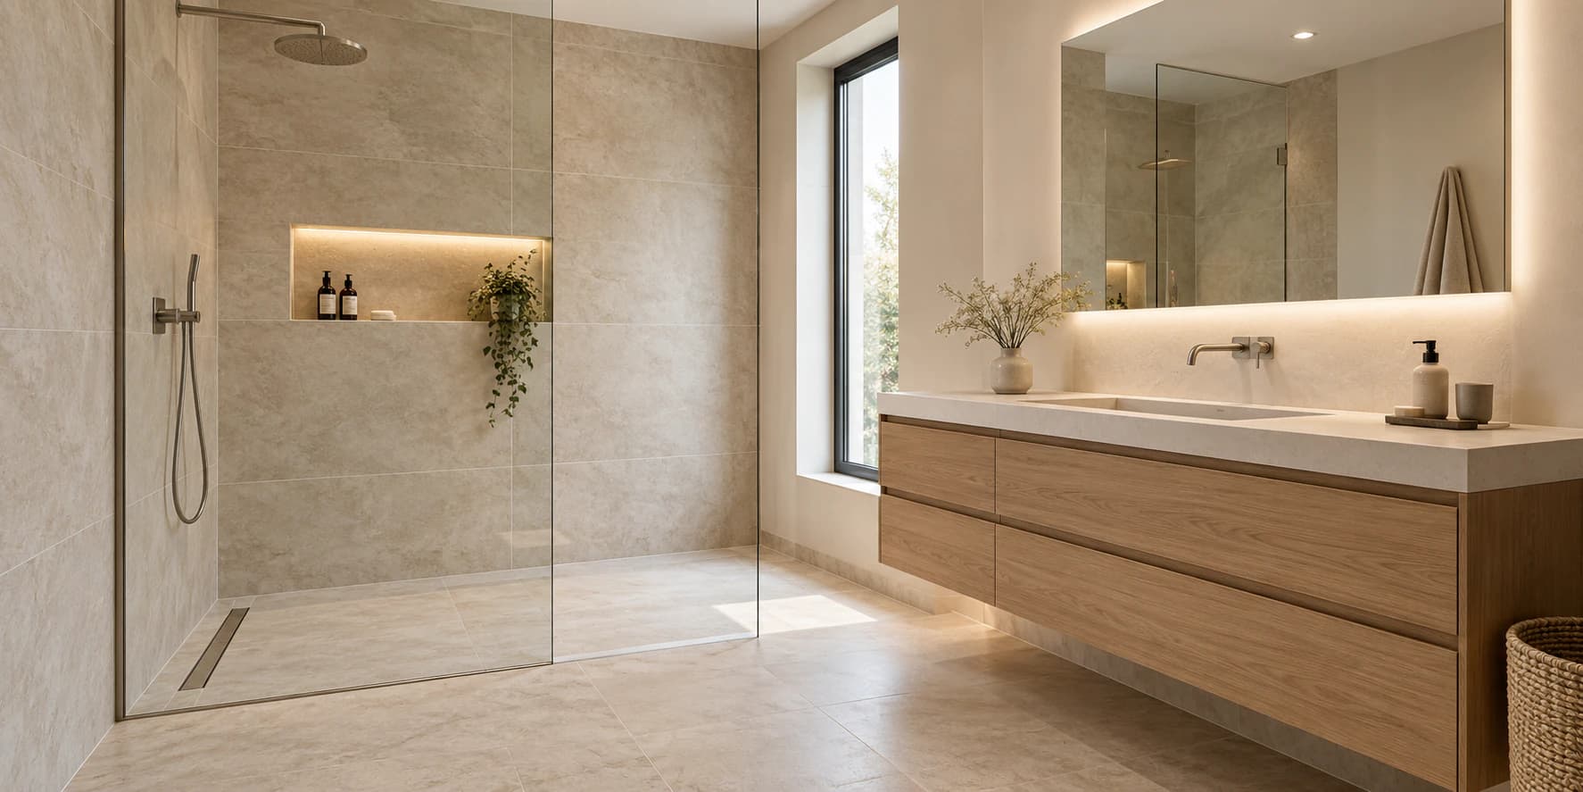
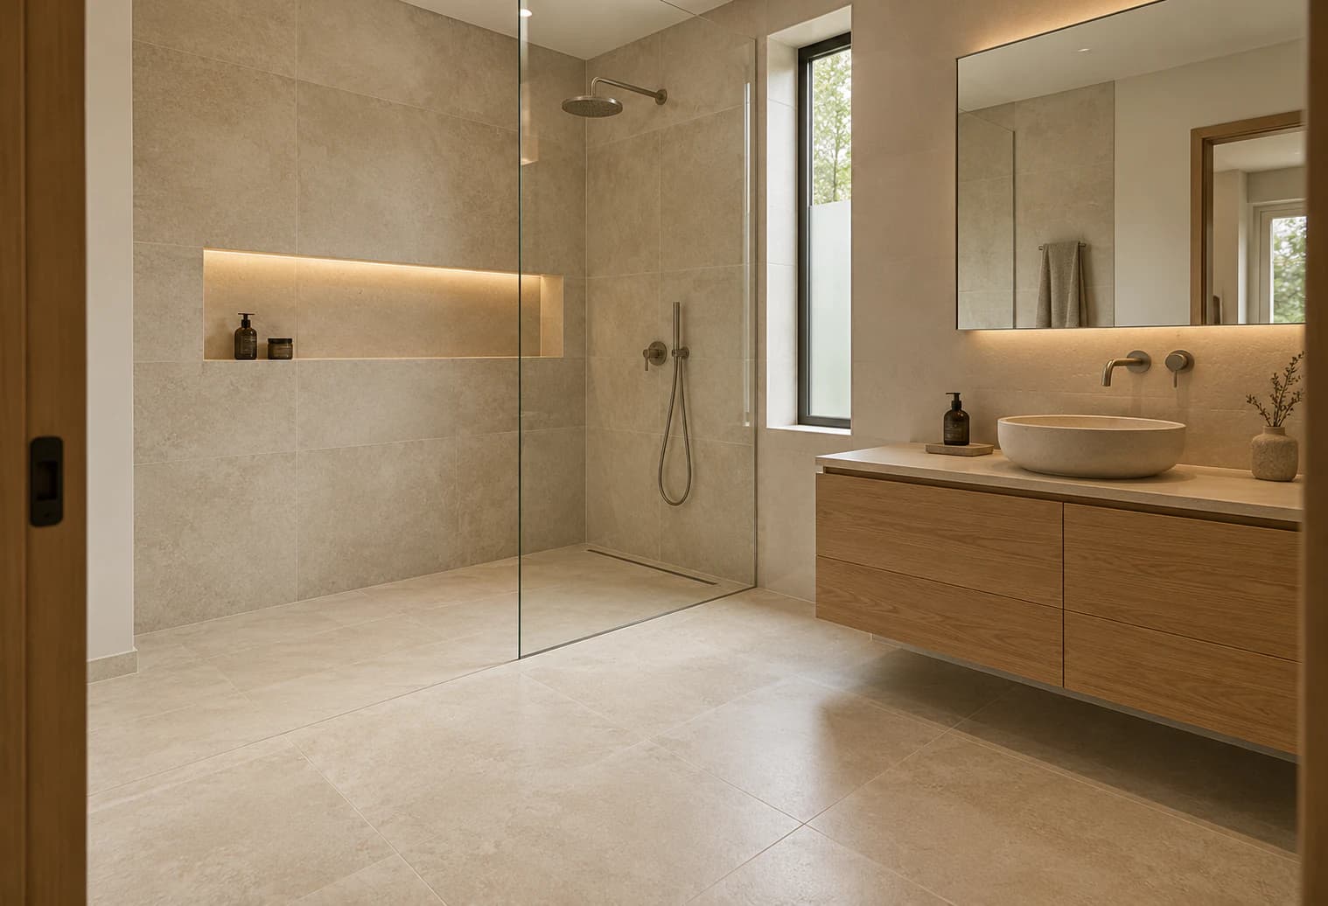
In France, a tiled walk-in shower typically costs €2,500 to €6,000 in a renovation, all in, of which €1,000 to €2,500 is labour. The difference comes mainly from the drain, the sloped base, the waterproofing and the fittings you choose.
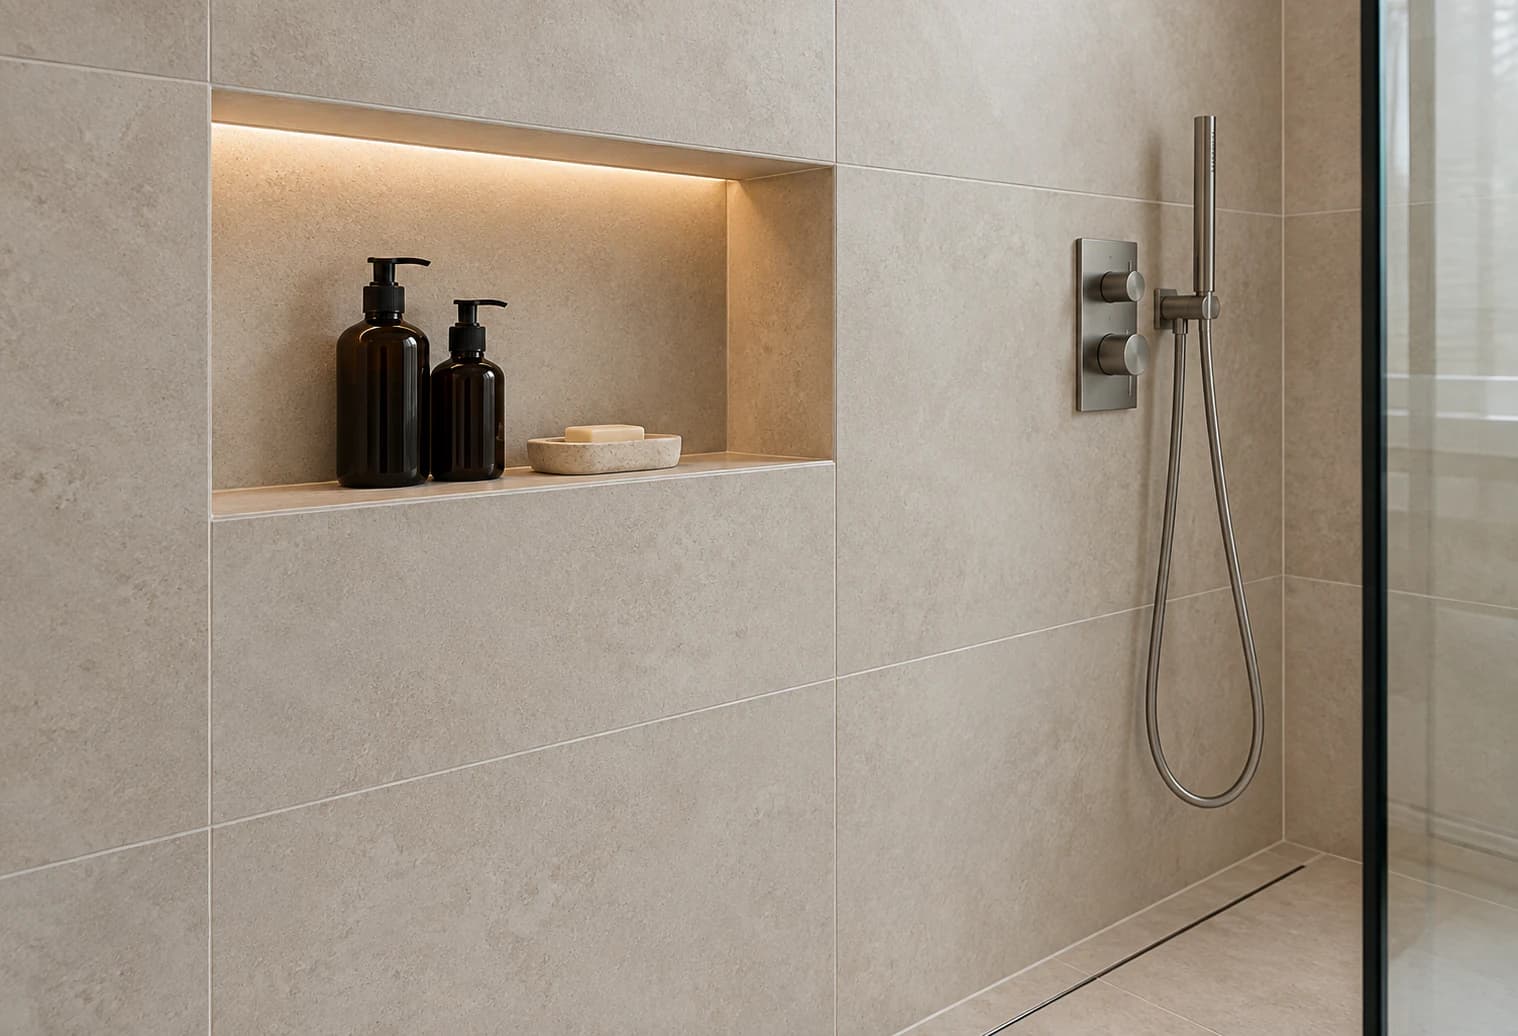
These figures are indicative averages observed in France in 2026 in published price guides. They are not our price list: the real cost depends on your bathroom, and only a quote drawn up after a site visit is binding.
The overall range covers a complete walk-in shower in a renovation: sloped base, waterproofing under the tiles, plumbing adjustments, floor and wall tiling, glass screen and taps. Moving the drain, lowering the floor or choosing high-end fittings can take the total to €7,000 or more.
Walk-in shower prices in 2026
The table brings together the useful benchmarks for a tiled shower and for the tiling work that often goes with it. Prices per m² are for labour only, adhesive and grout included, tiles excluded.
| Item | Indicative range | What the price covers |
|---|---|---|
| Complete walk-in shower, renovation | €2,500 to €6,000 | Sloped base, waterproofing, plumbing adjustments, floor and wall tiling, screen and taps |
| Labour only, all trades | €1,000 to €2,500 | Waterproofing, plumbing and tiling work; tray, tiles, screen and taps excluded |
| Drain moved, floor lowered or high-end fittings | €7,000 or more | Heavier work on the floor and plumbing, more expensive fittings |
| Wall tiling | €30 to €60 per m² | Labour only, on a sound wall, tiles excluded |
| Mosaic on mesh sheets | €50 to €100 per m² | Labour only, bonded, tiles excluded |
| Large format (60 × 120 cm and above) | €50 to €90 per m² | Labour only, adhesive on both tile and floor, tiles and levelling excluded |
| Removing old tiles | €15 to €30 per m² (floor), €30 to €50 per m² (walls) | Labour only, rubble removal often extra |
A shower is rarely priced by the square metre alone: small in area, it concentrates the trickiest points of a bathroom (fall, drain, waterproofing, cuts around the grate). It therefore appears as a set of items, with the wall and floor tiling added per m².
What a complete shower price includes
A walk-in shower is an assembly of several jobs carried out in a set order. A complete quote usually includes:
- removing what is there (bath, tray, tiles) and taking away the rubble;
- a recess in the floor or a raised bathroom floor, depending on the depth available;
- plumbing adjustments: recessed waste, point or channel drain, water supplies for the shower valve;
- the sloped base, either a tileable tray or a mortar fall;
- waterproofing under the tiles, with its corner tapes and pipe collars;
- floor and wall tiling, grout and sealant;
- the glass screen and the taps, supplied and fitted.
Fittings account for much of the gap between the bottom and the top of the range: a standard fixed screen and a made-to-measure one, a simple mixer and a thermostatic shower column are not priced alike. If the shower is part of a wider project, our guide to bathroom renovation costs gives budgets by level of finish.
Tileable tray or mortar fall
The sloped base is the technical heart of the shower. A tileable shower tray is a prefabricated board, usually coated extruded polystyrene, with the fall and the drain position built in. Light and accurate, it is bonded to a flat substrate, goes in quickly and does not have to wait for a mortar to dry: its purchase price is added to the quote, but it saves labour time.
A mortar fall is screeded on site down to the drain. It adapts to any size and shape, which makes it the answer for made-to-measure showers, but it takes more time and more depth, and it must dry before the waterproofing goes on. On a timber floor we avoid it: it is heavy and sensitive to the movement of the wood.
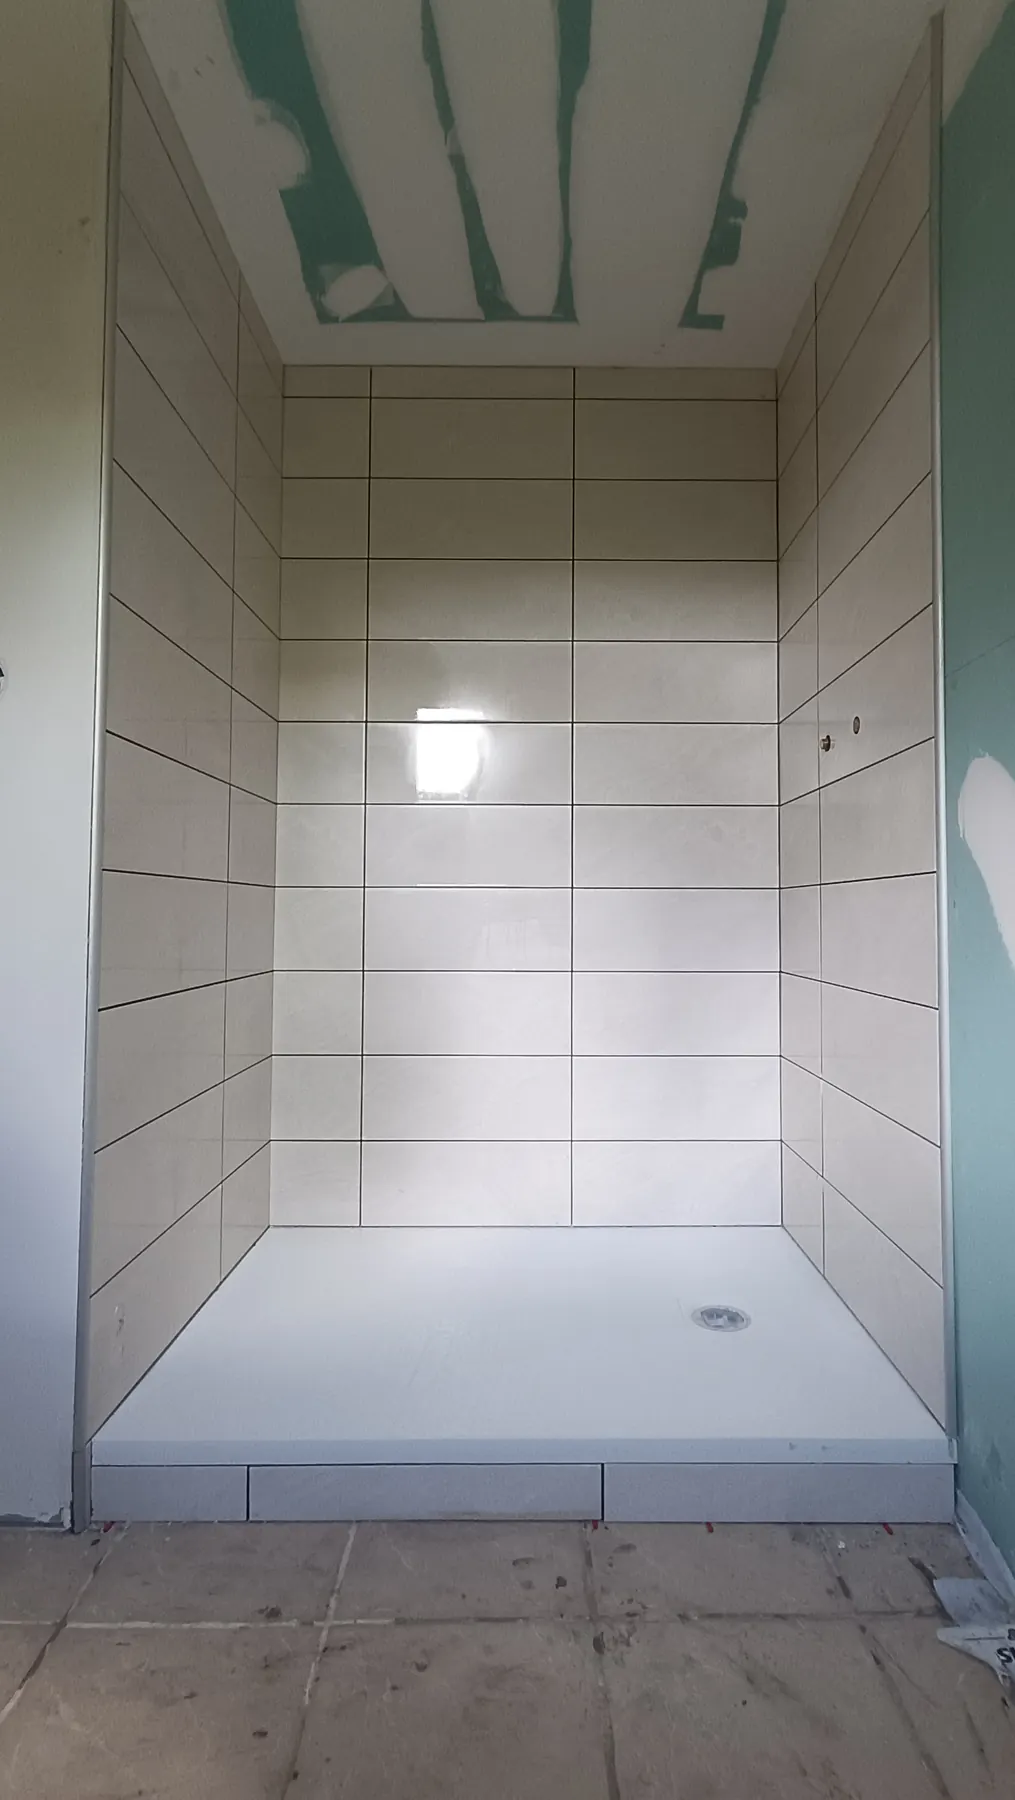
When depth is really short, a low-profile resin or ceramic tray set at or near floor level remains an option: the shower floor is no longer tiled, but the fall and the base waterproofing are built into the tray. The walls still receive water protection before they are tiled.
Channel or point drain, screen and waterproofing
The drain affects the price in two ways. A linear channel drain generally costs more to buy than a point drain, but it only needs one sloping plane: the floor can take large tiles with few cuts. A central point drain needs falls in several directions, which means envelope cuts or mosaic, both slower to lay.
Screens range from a simple fixed panel of toughened glass to a made-to-measure screen, with or without a door. An open shower needs a little more length to keep the water in the shower area: our article on walk-in shower dimensions covers these choices, which also affect the area of wall tiling.
Waterproofing is not up for negotiation, because neither tiles nor grout are waterproof. A waterproofing system under the tiles (SPEC) covers the shower floor and the exposed walls, with corner tapes, pipe collars and a careful connection to the drain. It is a discreet line on the quote, but it protects the floor and the neighbouring rooms: our guide to waterproofing under tiles explains how it is done.
What changes the price
Two showers of the same size can have very different budgets. The differences mostly come from what happens below the finished floor:
- Available depth. A recessed drain needs depth under the floor and a steady fall all the way to the soil stack. Where depth is lacking, the room is raised, a low-profile drain is chosen or, as a last resort, a shower pump is fitted.
- Distance to the stack. The further the drain is from the stack, the higher the pipe has to start: moving the shower within the room can change everything.
- Type of floor. A concrete slab can sometimes be cut, but in a block of flats it is often a common part of the building. A timber floor means checking the joists and choosing a light base.
- Storey and access. Carrying materials up without a lift or working in an old building takes time; price guides list site access among the cost factors without putting a figure on it.
- Tiles and layout. Mosaic, large formats or a layout plan that lines up floor and wall joints all take more labour.
- Level of fittings. A made-to-measure screen, a thermostatic column, a lit recessed niche, a tiled bench: each option adds to the total.
These constraints are checked on site. That is why we measure the depth available, locate the soil stack and identify the floor before pricing anything.
Paris, Île-de-France or Évreux: regional differences
Price guides report labour costs 20 to 30% higher in Paris and Île-de-France than in the provinces. The gap applies to the work itself; fittings (tray, drain, screen, taps, tiles) depend mainly on the range you choose.
Évreux and the Eure fall within the provincial price bracket. In Paris, the budget also depends on building constraints: upper floors without a lift, working hours set by the co-ownership, parking, rubble removal, a slab that cannot be cut. We work in the Eure as well as in Paris and Île-de-France, and our quote reflects the real conditions on site rather than a coefficient applied by default.
Reading a walk-in shower quote
A clear quote itemises each part of the job instead of showing a single lump sum. Check in particular:
- the sloped base chosen (tileable tray and its reference, or a mortar fall);
- the type of drain, its position and its connection to the stack;
- the waterproofing system and its accessories (corner tapes, pipe collars, drain flange);
- the tiled areas on the floor and walls in m², and the type of grout;
- who supplies the tiles, the screen and the taps: included or for you to buy;
- removal, rubble disposal and protection of the rest of your home.
Exclusions are often what catches people out: tiles you supply yourself, electrical work (niche lighting, mirror), painting the rest of the room, repairing a damaged floor discovered during removal. On VAT, renovation work on homes completed more than two years ago is charged at 10%, against 20% for new builds; many guides do not say whether their prices include VAT. To prepare your request, use our article on the information to prepare for a tiling quote.
Frequently asked questions
How much does it cost to replace a bath with a walk-in shower?
In a renovation, this project usually sits within the average range for a complete shower, €2,500 to €6,000, removal of the bath included. The decisive item is the drain: a bath trap sits above the floor, whereas a level-access shower drain is recessed below it. If the room has to be raised, the drain moved or the wall behind the bath rebuilt, the budget moves towards the top of the range, or beyond.
Is a walk-in shower more expensive than a shower with a standard tray?
Generally, yes. A tiled walk-in shower needs a sloped base, floor waterproofing, a recessed drain and more painstaking tiling around the grate. A standard or low-profile tray already includes the fall and the base waterproofing, which reduces the labour. In return, the tiled shower gives you a continuous floor with no step, and great freedom over its size and the tiles you use.
Is waterproofing included in the price of the shower?
It should be in every walk-in shower quote, because neither tiles nor grout are waterproof. Check that it appears as a separate item, with the name of the waterproofing system, the area treated on the floor and walls, and its accessories: corner tapes, collars around the pipes, connection to the drain. A quote that does not mention it deserves a question before you sign.
How can the budget be reduced without weakening the shower?
If possible, keep the drain where it is, choose a tileable tray rather than a made-to-measure mortar fall, a standard fixed screen and a common tile size. These choices reduce both labour and materials. On the other hand, do not cut corners on the fall or the waterproofing: poor drainage or a leak under the tiles is hard to repair without rebuilding the shower.
Can I supply the tiles and the screen myself?
Yes, this is common. The quote then covers the labour and the installation materials: sloped base, waterproofing, adhesive and grout. Show us the references before you buy: the floor tile must suit wet bare feet, its size must work with the chosen fall and the quantity must include a margin for cuts. Think about delivery times too, so that everything is on site when it is needed.