Planning your project
Tiling over existing tiles: conditions, preparation and limits
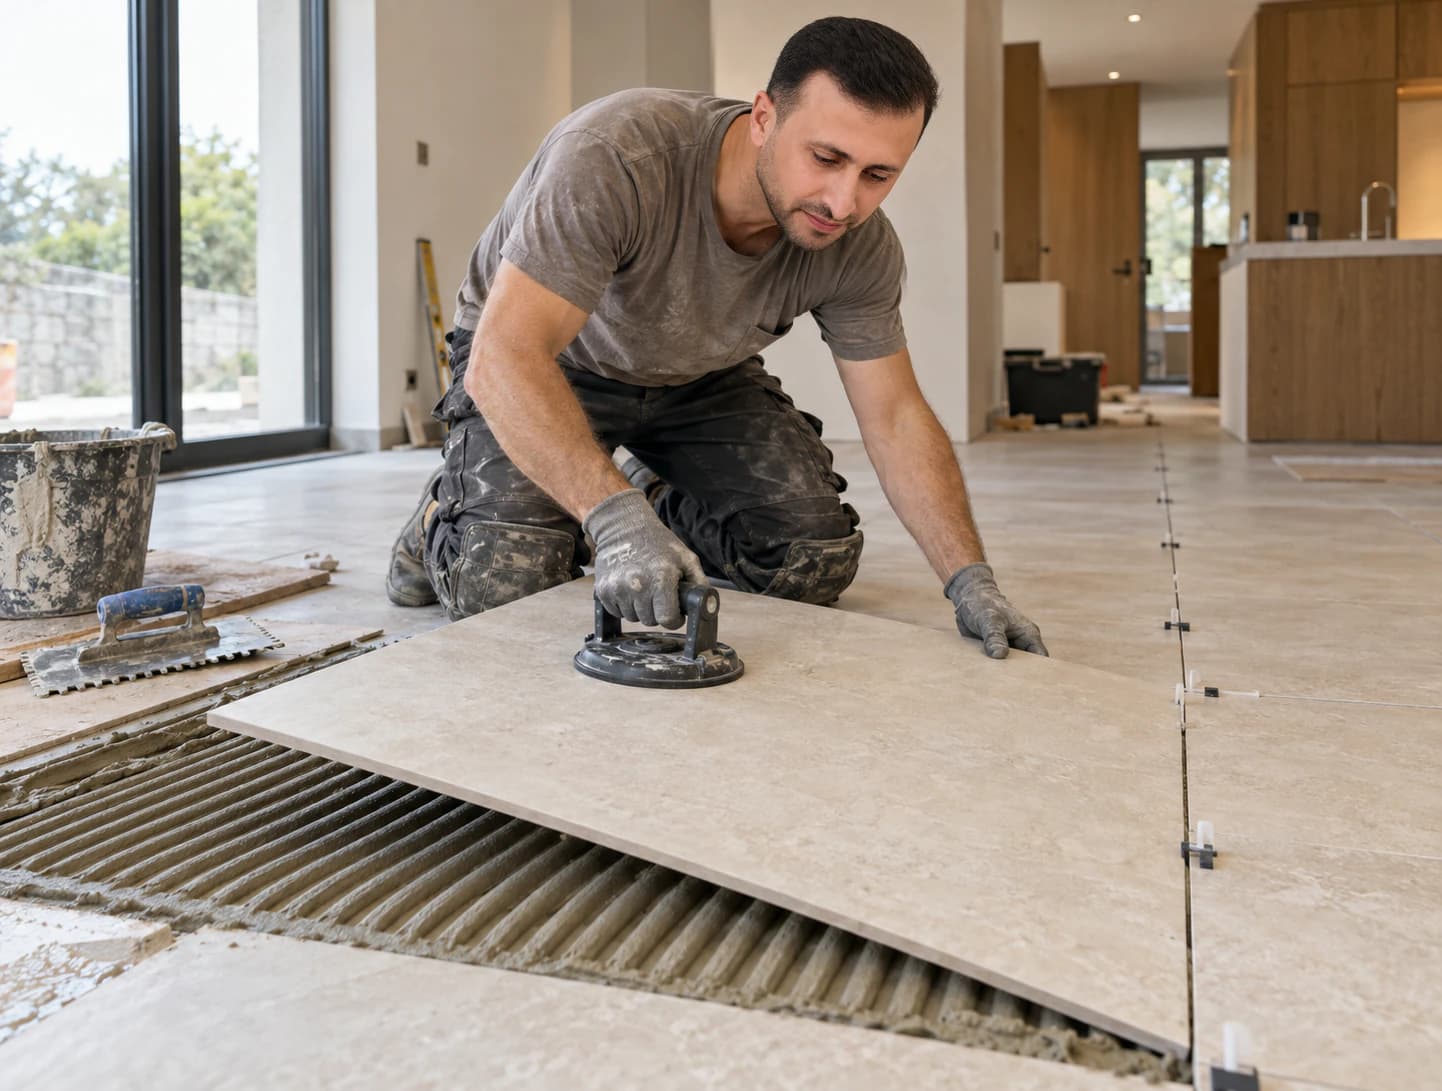
Yes, you can tile over old tiles when they are firmly bonded, flat and clean, and the room can take the extra height. Every tile is tested, the surface is degreased and primed, and an adhesive approved for this substrate is used; if any of these conditions is missing, removing the old tiles is the better choice.
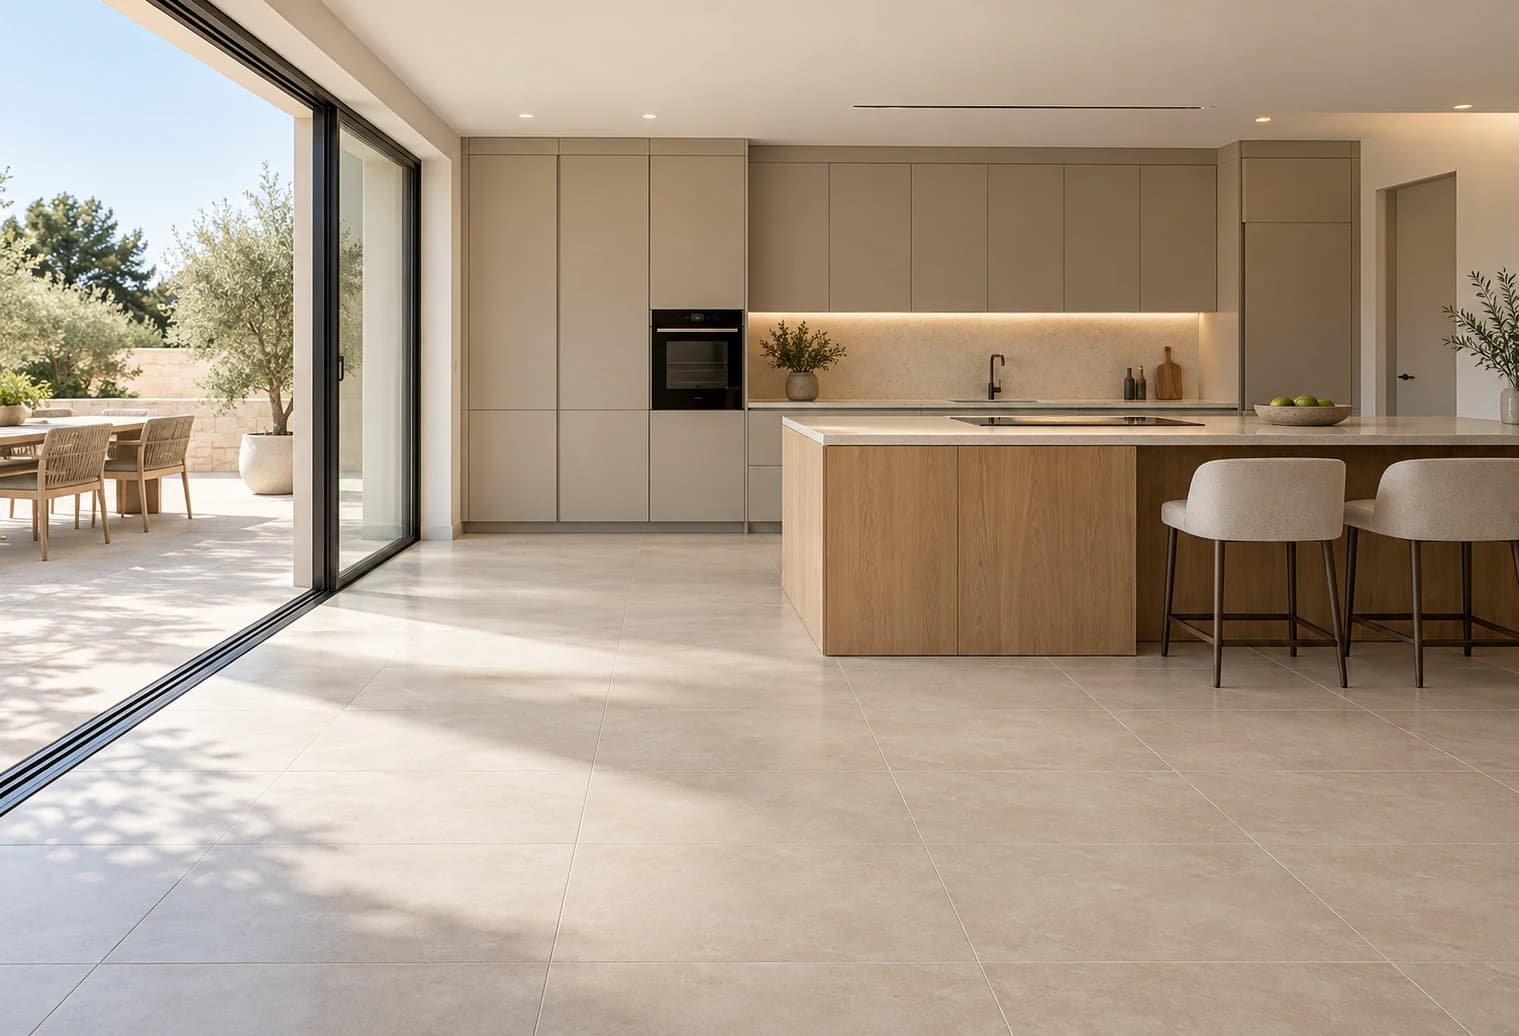
Tiling over existing tiles is common in renovation, on floors and walls alike: it avoids the dust, noise and rubble of a removal and often preserves the original screed. But the old covering becomes the substrate for the new one, and any defect left untreated always ends up showing through.
When new tiles can go over old ones
Before suggesting bonding new tiles onto old ones, we check five points. If one of them fails, removal or heavier preparation is needed:
- bond: no tile should sound hollow or move;
- flatness, compatible with the size of the new tiles;
- stability: no crack running across several tiles, a sign that the substrate is moving;
- the height available under doors, at thresholds and on the stairs;
- the load the floor can carry, especially if it is timber.
These are the requirements of any floor and wall tiling job. We treat old tiles as a substrate in their own right, prepared as the primer and adhesive data sheets require, as explained in our article on tiling rules and standards.
The assessment: tap, measure, look
The first check is the tap test: we tap each tile with a mallet, and a hollow sound reveals a loss of bond, even if the tile does not move yet. On a floor, a hollow tile eventually cracks the covering laid on top of it.
We then check flatness with a 2 m straightedge and look for edges that stand proud (lippage), recessed joints and cracks. The type of covering matters too: glazed porcelain, ceramic wall tiles or waxed terracotta are not prepared in the same way.
| Finding | What it means | Usual solution |
|---|---|---|
| A few isolated tiles sound hollow | Localised loss of bond | Re-fix or fill those tiles before tiling |
| Many tiles sound hollow or move | Inadequate bond overall | Full removal |
| A crack running across several tiles | Moving substrate or cracked slab | Investigate the substrate, then an uncoupling membrane or removal |
| Raised edges, a floor that bulges or dips | Flatness not good enough for the new tile size | Levelling compound over a primer |
| Waxed, varnished or very greasy surface | A film that stops the adhesive from bonding | Stripping, thorough degreasing, sometimes sanding |
Preparing the old tiles before bonding
Glazed tiles are a closed substrate: they absorb nothing, so the adhesive only grips a perfectly prepared surface:
- re-fixing defective tiles and filling any holes;
- thorough degreasing and rinsing: in kitchens and bathrooms alike, grease, limescale and soap build up right into the joints;
- light sanding of the glaze if the primer or adhesive manufacturer requires it;
- vacuuming, then a bonding primer for non-porous substrates, respecting its drying time.
The adhesive’s data sheet must list old tiles as an approved substrate. It is usually an improved cement-based adhesive of class C2, often deformable (S1), with back-buttering where the tile size or the room requires it.
Levelling compound over tiles: when is it needed?
A levelling compound is not always necessary: on flat tiles with shallow joints, the adhesive absorbs small variations. It becomes useful if flatness does not suit the new tile size, if the joints are wide and recessed, or if the new tiles are sensitive to the slightest relief, such as large formats or thin porcelain.
Over tiles, it needs a primer made for closed substrates, a product whose classification suits the room and a thickness within the manufacturer’s limits. This work is part of our screed and levelling service, and its cost is covered in our guide to screed and levelling prices.
Extra height: doors, thresholds and fittings
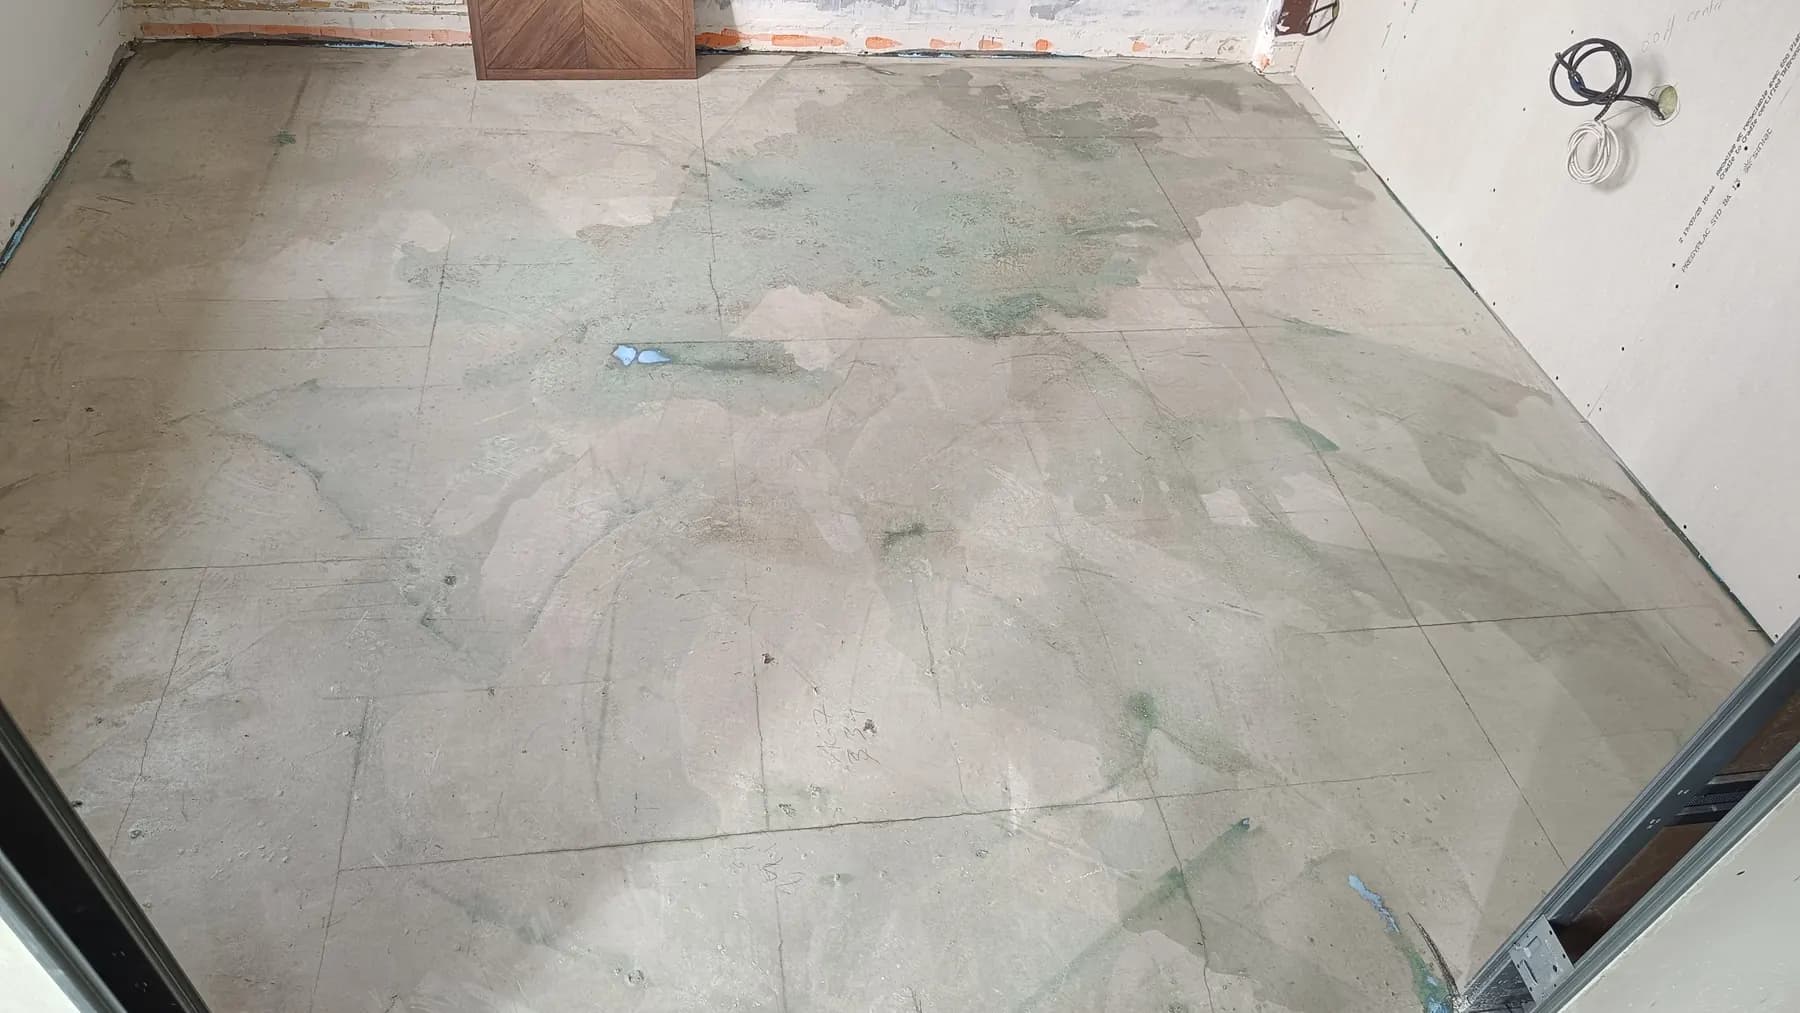
The new tiles add their own thickness, plus that of the adhesive and any levelling compound: usually in the order of one to two centimetres with standard floor tiles. Yet a few millimetres are enough to jam a door. At the visit, we note:
- interior doors, to be trimmed at the bottom while keeping the air gap the ventilation needs;
- junctions with adjoining rooms, finished with a threshold strip or a transition profile;
- the front door or French window, whose frame is hard to alter;
- the stairs, where the first or last step changes height;
- in a kitchen, the integrated dishwasher, which must still fit under the worktop;
- in a bathroom, the toilet and shower tray, to be reset to the right height.
Old skirting is removed and replaced with skirting that matches the new tiles, keeping the perimeter gap along the walls.
On a timber floor or parquet: stiffness and weight
If the old tiles sit on a timber floor, or if parquet is to be tiled, stiffness becomes the key issue: the floor must not flex underfoot, and the boards must be securely fixed, dry and ventilated underneath. A floating floor, laminate or carpet is never a substrate for tiles: it has to come up.
On a rigid floor, tiles are laid on an uncoupling membrane, on a fibre-reinforced levelling compound designed for timber or on suitable boards screwed to the floor, depending on the substrate and the system chosen.
Weight matters too. On a concrete slab it is rarely an issue; on an old upstairs floor, with large formats or stone, we sometimes ask a structural professional for advice. In a flat, in Paris or elsewhere, check with the managing agent as well: some co-ownership rules require acoustic insulation under hard floors.
Wall tiles over wall tiles
On walls the logic is the same: the old tiles are tapped, degreased, descaled and primed before an adhesive suited to the substrate and to the weight of the new tiles is applied. Plan ahead for:
- extending electrical boxes so that sockets and switches stay flush;
- wall-mounted tap connections, which may need extension pieces;
- finishing the edges and window reveals with a trim or a neat cut;
- the extra weight on a lightweight partition or plasterboard.
In a shower, we often prefer to remove the old tiles: if water has got behind them, covering them would trap the moisture, whereas removal lets us check the wall and create continuous waterproofing under the tiles.
When is it better to remove the old tiles?
Tiling over is not always the cheapest option in the long run. We recommend removal when:
- many tiles sound hollow or are cracked;
- the tiles already cover an earlier floor: we avoid stacking layers;
- there is no height to spare, for example to stay level with an adjoining room;
- the timber floor lacks stiffness or cannot carry the load;
- water has got underneath, or the project includes a level-access shower with a recessed drain;
- underfloor heating is to be built into a new screed.
Removal has its own constraints: noise, dust, rubble and sometimes a screed to repair. Whether in a house in the Eure or a flat in Île-de-France, we decide after the visit, and the quote lists removal, preparation and laying separately, as our article on preparing a tiling quote explains.
Frequently asked questions
How much height do new tiles over old ones add?
Allow for the thickness of the new tile, often close to one centimetre for a standard floor tile, plus a few millimetres of adhesive and any levelling compound: the total is usually between one and two centimetres. Thin porcelain reduces the build-up, but it needs a very flat substrate and installation exactly as its manufacturer specifies. We measure the available height before suggesting this option.
Will the doors need trimming after tiling?
Interior doors often do. They are taken off and trimmed neatly at the bottom, keeping the gap under each door that air needs to circulate when the home has mechanical ventilation. A front door or French window is trickier, because the frame and the threshold are involved: it is one of the reasons why removing the old tiles is sometimes the better choice.
Can new wall tiles go over the old wall tiles in a bathroom?
Yes, if the old tiles are firmly bonded, do not sound hollow and no moisture has got behind them. They are cleaned, descaled, degreased and primed before tiling. Electrical boxes need extending, tap connections adapting and the edges finishing. In a shower, we often prefer to remove the old tiles so that we can check the wall and build continuous waterproofing.
Is tiling over cheaper than removing the old tiles?
Often, since you save the removal, the rubble disposal and sometimes repairs to the screed. But tiling over has its own costs: primer, possible levelling, door trimming, thresholds and trims, adapting fixtures. On a doubtful substrate, the saving disappears if the new tiles come loose. Only a quote drawn up after a visit can compare the two options properly.