Choosing your tiles
Laying wood-effect tiles: patterns, joints and a tiler’s advice
A successful wood-effect tiled floor comes down to three things: good-quality planks, a laying pattern suited to their length and a very flat substrate. Laid well, with thin joints matched to the wood tone, it gives the look of parquet with the water resistance and easy upkeep of porcelain.
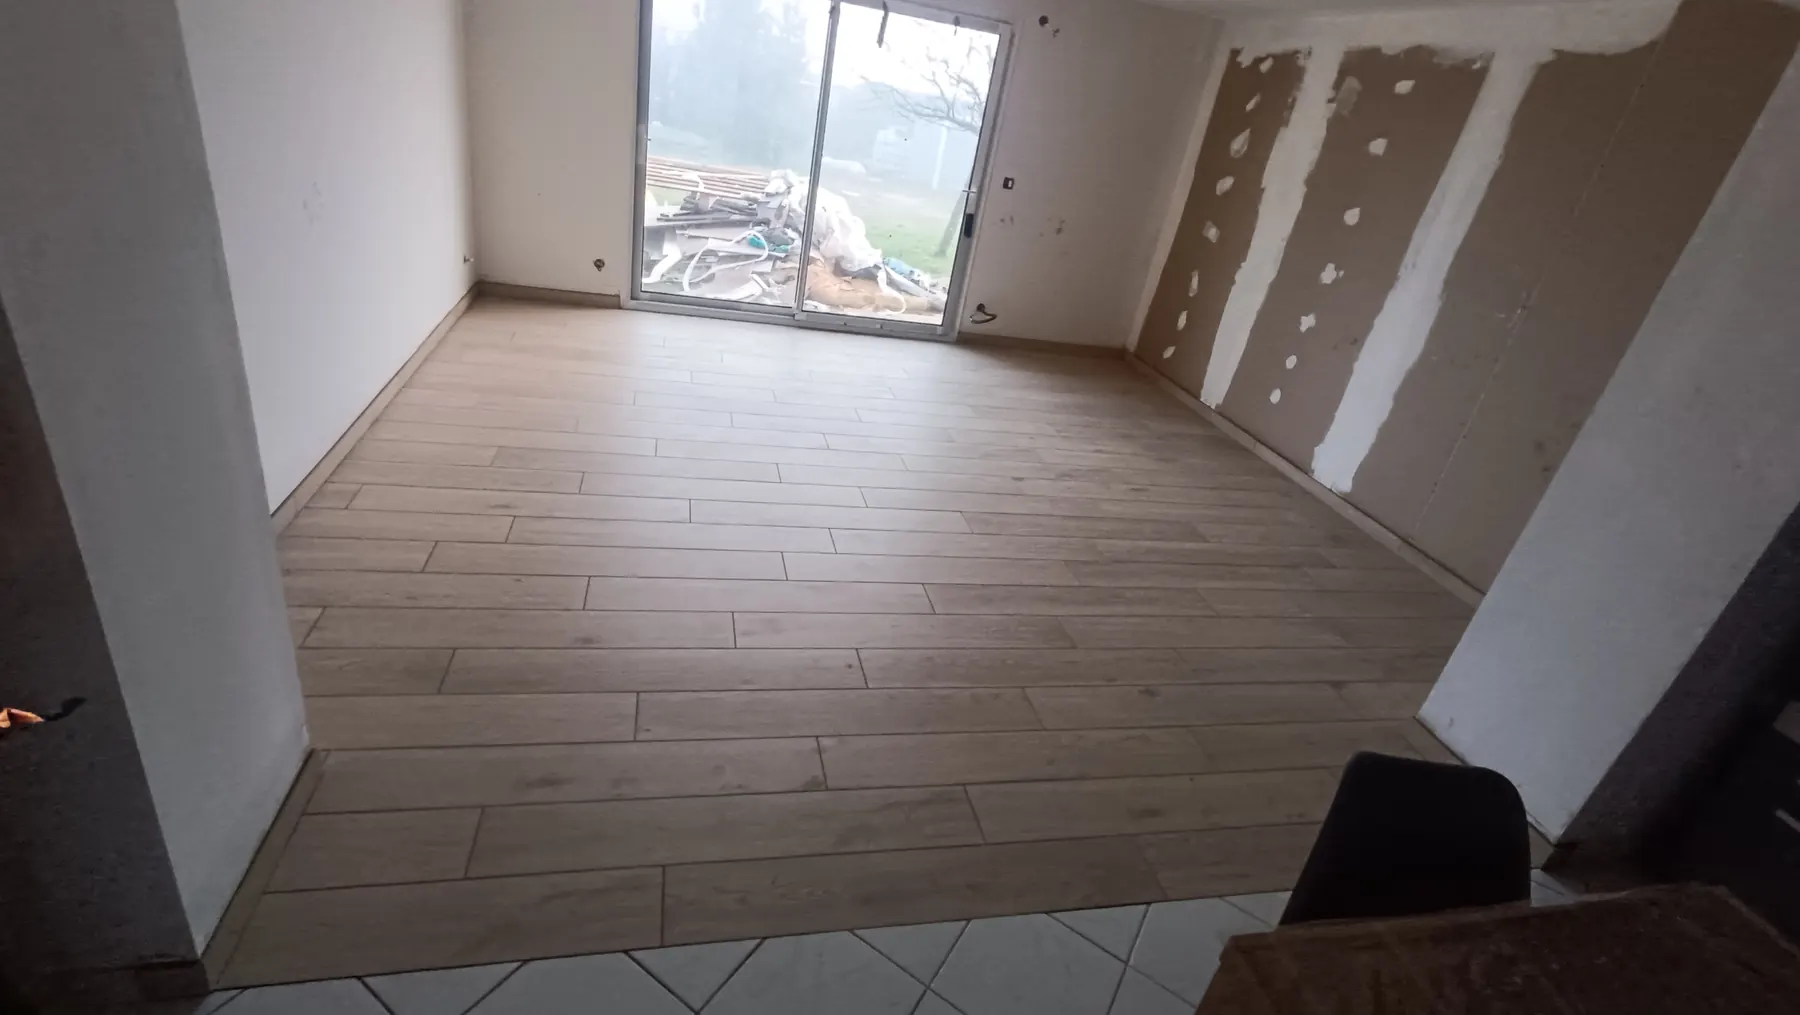
Wood-effect tiles, also called parquet-effect or wood-look tiles, are usually glazed porcelain printed with the grain, knots and shading of oak or other species, in long, narrow planks. The patterns come from parquet, but the installation follows the rules of tiling: a flat substrate, the right adhesive, joints and levelling. We lay them regularly, in Évreux as in Paris, as part of our floor and wall tiling work.
Choosing the planks: size, rectification and designs
Planks come in many sizes, for example 15 × 90, 20 × 120 or 30 × 180 cm. The longer they are, the more convincing the parquet effect, and the more demanding the installation. Before you buy, check:
- rectification: a rectified plank has ground edges and consistent dimensions, which allow thin joints;
- the number of different designs: several printed faces stop the same knot coming back every third tile;
- the finish: a matt or textured surface suits a hallway, kitchen or bathroom better than a gloss;
- the batch and shade, which must be identical on every box ordered.
On site, we open several boxes at once and mix the planks to spread the designs and colour variations. Dry-laying a few rows shows up two identical patterns side by side before they are stuck down.
Laying patterns for wood-effect tiles
The vocabulary comes from parquet, and it is not used the same way everywhere. Here is what the main patterns mean:
- Staggered lay: the planks run parallel and are offset from one row to the next, either regularly (by a third of the length, for example) or at random, when each row starts with the offcut from the previous one.
- Straight lay with aligned ends: the ends of the planks form continuous lines. More graphic, it looks less natural and shows up the slightest misalignment.
- Herringbone (bâtons rompus): rectangular planks laid at right angles to each other, the end of one against the side of the next. Shops often call it chevron.
- Chevron (point de Hongrie): the ends of the planks are cut at an angle and meet in a point along a continuous line. In tiles, it uses pieces made for the purpose, in left and right versions, because cutting each end on site would be slow and would weaken the points.
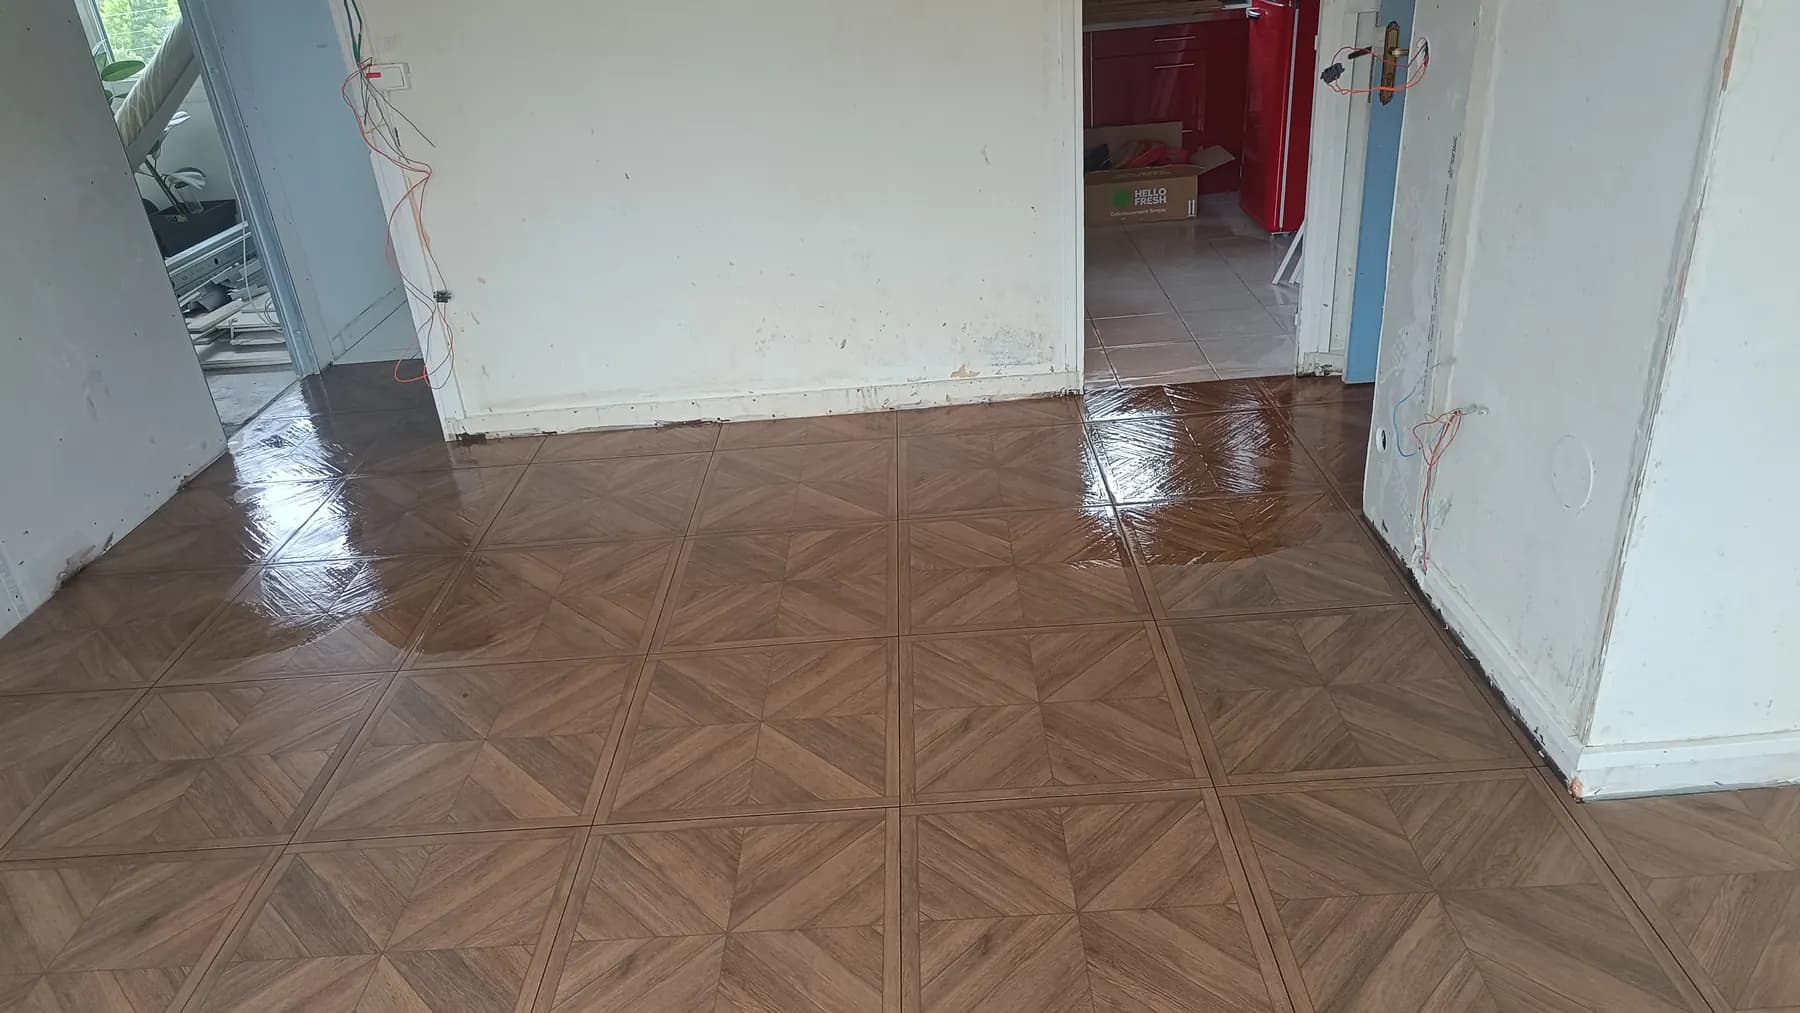
Zigzag patterns are set out from a centre line, that of the room or the main door, and need more cuts at the edges: we explain the principles in our article on tile layout planning. There are also square tiles printed with a parquet design, which give the effect of a pattern without assembling planks.
Long planks: bow, offset and levelling
A plank of 120 cm or more is never perfectly flat: it keeps a very slight bow along its length, allowed by manufacturing standards. If the middle of one plank meets the end of its neighbour, as with a half offset, the height difference shows in grazing light and can be felt barefoot. Manufacturers therefore often limit the offset to a third of the length, sometimes less: the product data sheet is the reference.
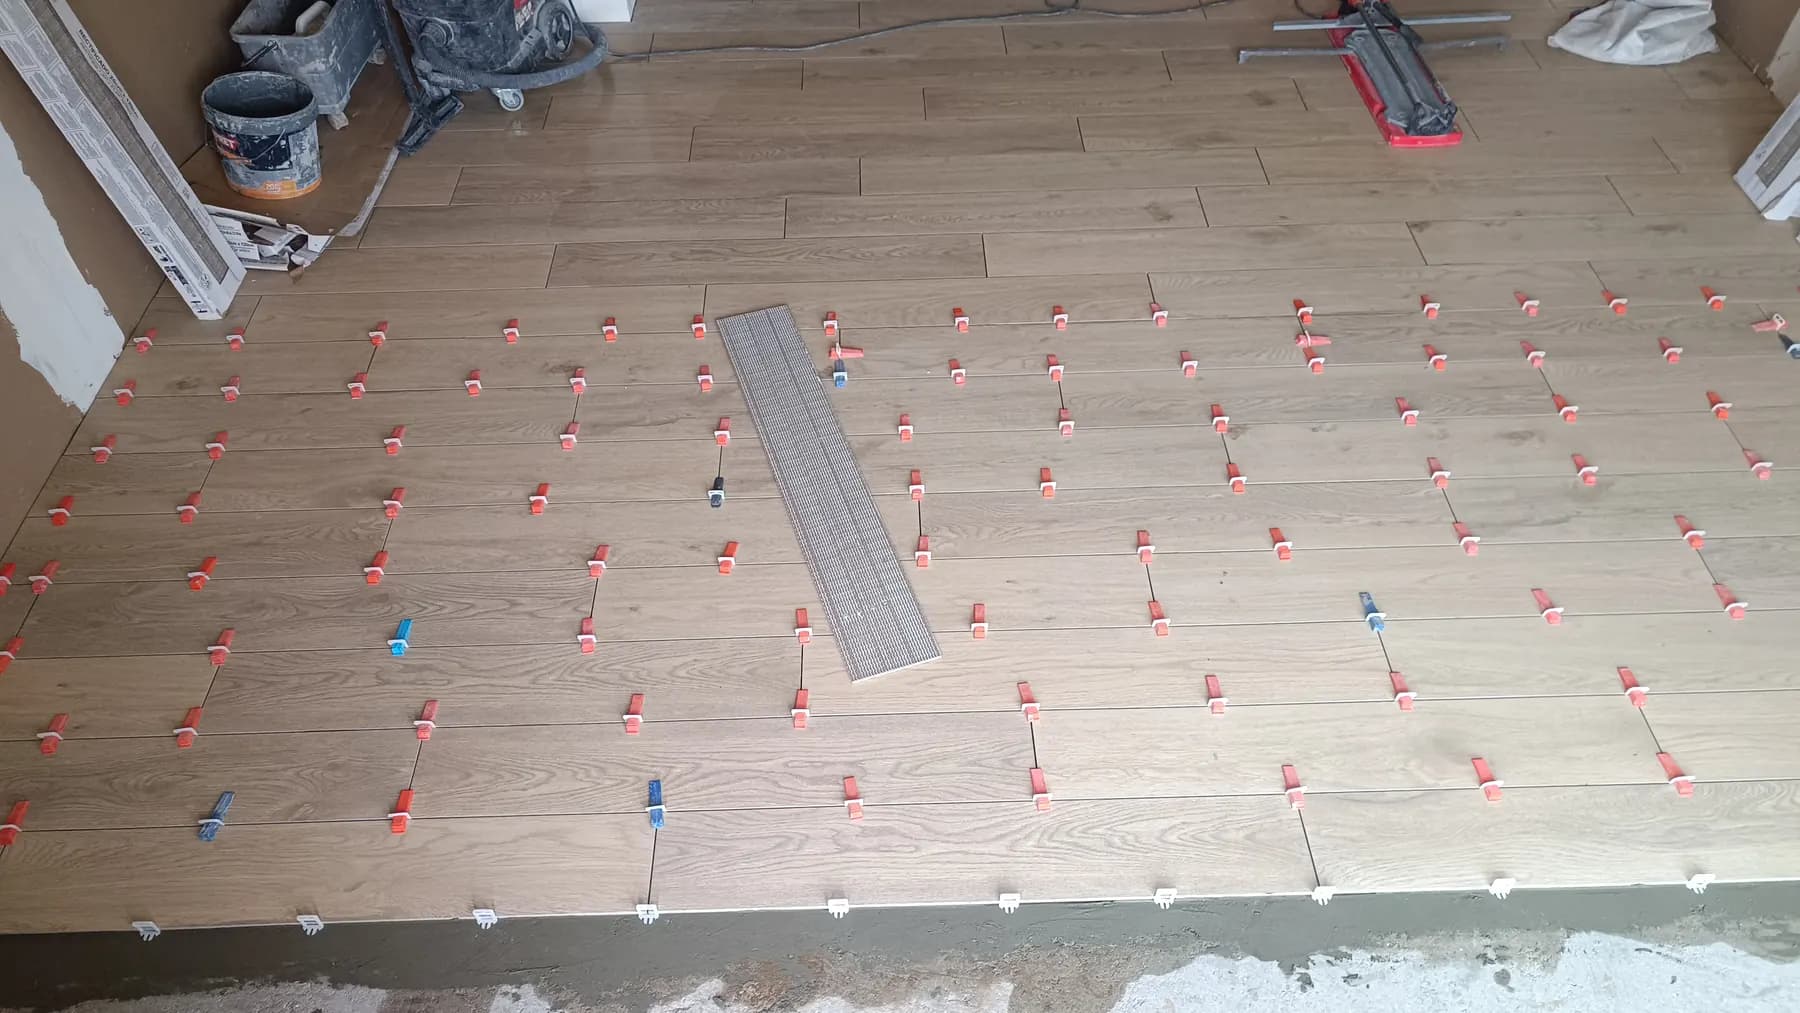
We lay these planks on a substrate checked with a straightedge and levelled if needed, with back-buttering and a tile levelling system whose clips hold neighbouring edges at the same height while the adhesive sets. It reduces lippage, but does not make up for an uneven substrate: flatness is prepared beforehand.
Joints, skirting and thresholds
Grout does a lot for the illusion. With rectified planks it can stay thin, around 2 mm, but it is never left out. Its colour should be close to the average tone of the wood, a little darker rather than lighter: a white joint on mid-oak draws a grid that gives the tiles away. We test the shade on an offcut, and our advice on choosing a grout colour goes into these choices.
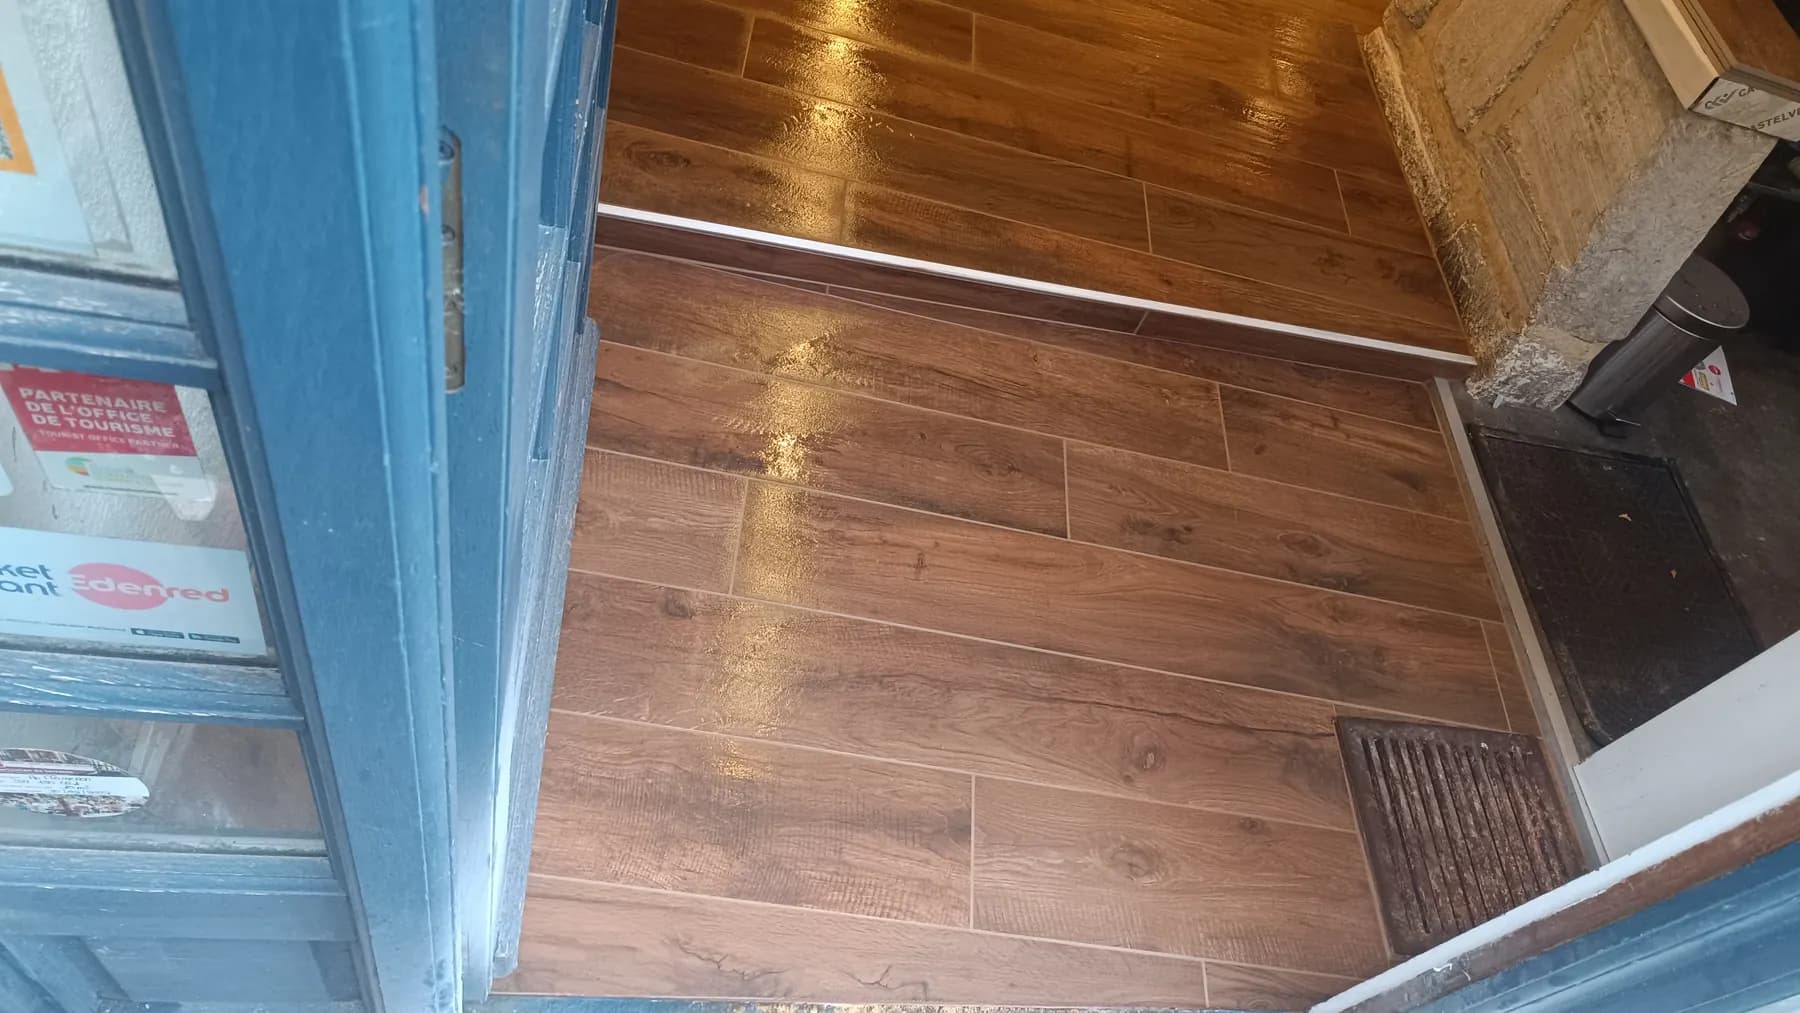
For skirting, there are two options: a painted or matching wooden board, or a tiled skirting cut from the planks or supplied by the manufacturer. It hides the gap left around the edge, which is essential so that the tiles are never locked against the walls. At doorways and changes of floor covering, a threshold or a trim handles the transition and any difference in height.
Underfloor heating and continuity outdoors
Wood-effect tiles work very well with underfloor heating: porcelain conducts heat well and is unaffected by the changes in humidity that make real wood move. Installation follows the usual rules: a dry screed, the heating start-up procedure completed before laying, an adhesive suitable for heated floors and movement joints planned in the layout.
Many ranges also come in a more slip-resistant outdoor version, sometimes as 2 cm pavers laid on pedestals. The living room then carries on onto the terrace with the same design, the planks lined up on either side of the patio door. Outdoors, tiling needs a fall and an adhesive and bonding method suited to frost: that is the field of our terrace and outdoor tiling service.
Wood-effect tiles or real parquet: which should you choose?
We lay both, and neither is better in absolute terms. Here are the differences that matter day to day.
| Criterion | Wood-effect tiles | Parquet |
|---|---|---|
| Water | Unaffected: kitchens, hallways, bathrooms. | Dislikes standing water and very wet rooms. |
| Upkeep | Simple washing, nothing to varnish or oil. | A finish to look after and renew. |
| Renovation | Cannot be sanded; a damaged tile is replaced. | Can be sanded, depending on the wear layer. |
| Underfloor heating | Very good heat conduction. | Possible with a compatible product. |
| Comfort | Cooler, harder and noisier. | Warmer to the touch and quieter. |
If you are unsure, compare samples of both in the light of the room. Our parquet laying page presents the other option, and our floor projects show wood-effect tiles we have laid. As for budget, chevron or herringbone takes longer to lay than a staggered pattern: our guide to tiling costs per square metre explains what drives the price.
Frequently asked questions
How do you stop the same wood patterns repeating across the floor?
Start by checking the number of different designs stated by the manufacturer: the higher it is, the more natural the floor looks. On site, we mix planks from several boxes and dry-lay a few rows to separate two identical faces or move a heavily marked knot out of the main walkway. The planks with the busiest design can be kept for cuts or for areas under furniture.
Can wood-effect tiles be used in a walk-in shower?
Yes, with a finish suited to walking barefoot, and with the falls in mind. A long, rigid plank does not follow a four-way fall towards a central drain well; it suits a single fall towards a linear drain better. Otherwise, the planks stay on the rest of the floor and shorter pieces are cut for the shower area.
Which grout colour suits wood-effect tiles?
A shade close to the average colour of the wood, ideally slightly darker: beige-brown for natural oak, taupe grey for a greyed wood, dark brown for walnut. Grout that is too light draws a grid and gets dirty faster in walkways. As the colour changes as it dries, we test it on an offcut before grouting the whole room.
Do the tiles need to acclimatise in the room like parquet?
No: unlike wood, ceramic does not swell or shrink with the humidity in the air. The adhesive and grout, however, must be used within the temperature range stated by their manufacturer. In winter, in an unheated house, we store the boxes under cover and heat the room if needed, so that the adhesive sets normally.
Are wood-effect tiles suitable for a flat?
Yes, but two points need checking. The building’s rules (the règlement de copropriété) sometimes require an acoustic underlay to limit impact noise for the neighbours, because tiles are noisier than parquet or carpet. And on a timber floor, its stiffness determines whether long planks can be laid. We look at both questions during the visit, before confirming the format.